
Price Reduction - Waterfront


Address
26766 County Highway Dd Hwy, Richland Center, WI
Price
$ 259,900
Property Attributes
- MLS#1947910
- TypeSingle Family
- Listing Status Active
- CountyRICHLAND
- CityRichland Center
- Zip53581
- Style
- Taxes$ 3802
- Price$ 259,900
- Bedrooms3
- Full Bathrooms1
- Half Bathrooms1
- Sqr Footage1170
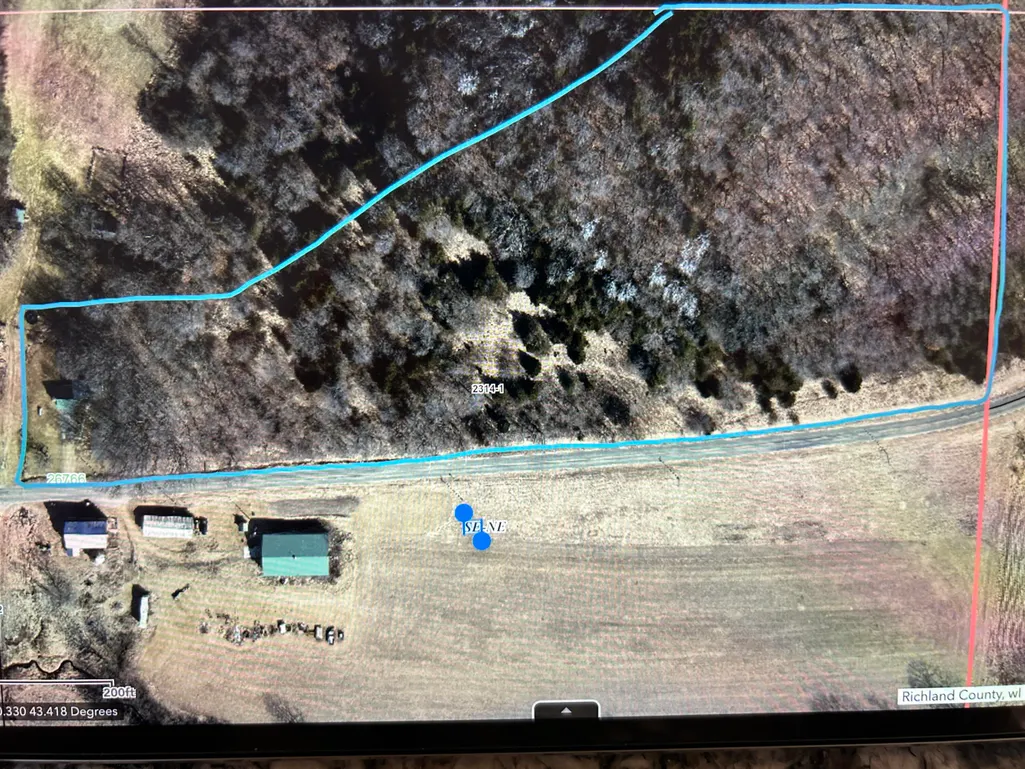
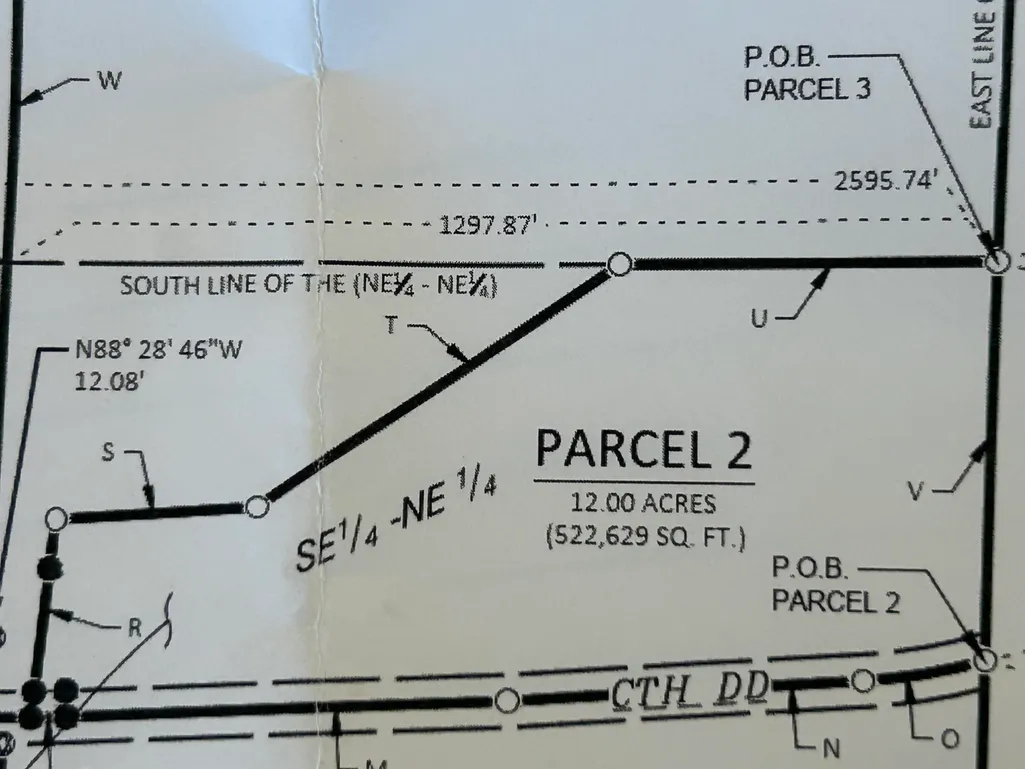
- Lot Size12 Acres
Data Source:
Metro MLS
Property Description
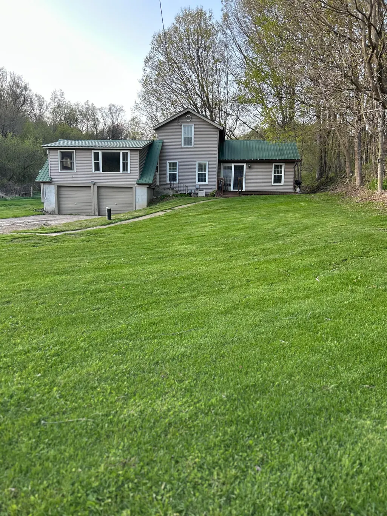
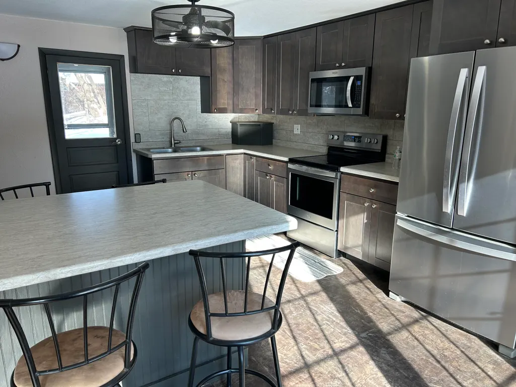
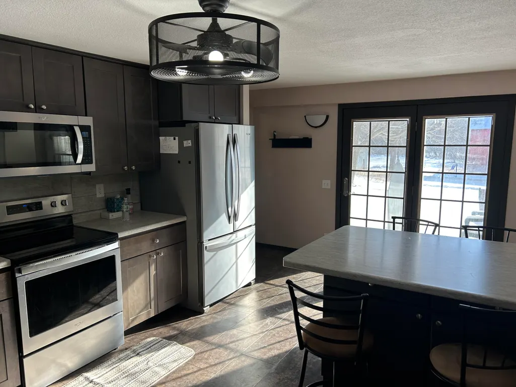
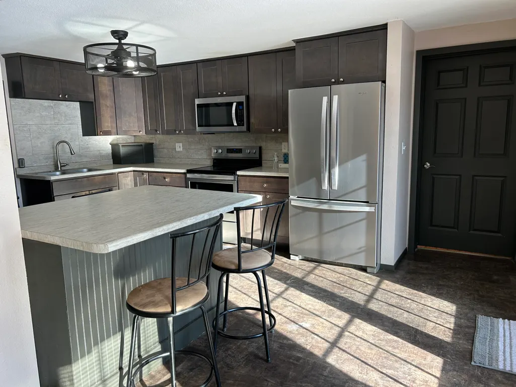
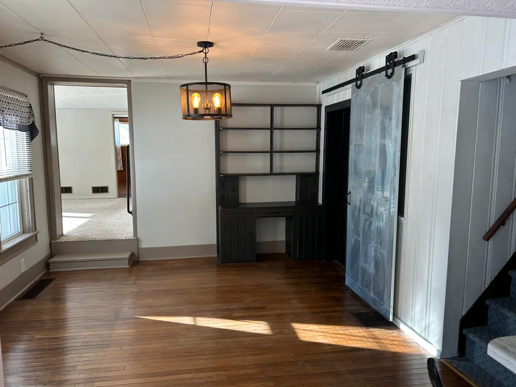
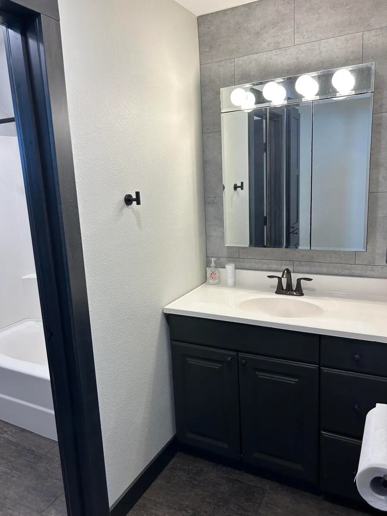
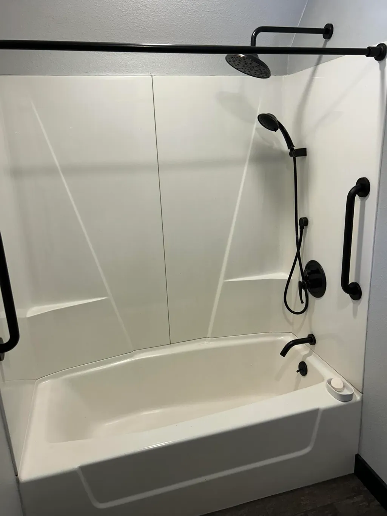
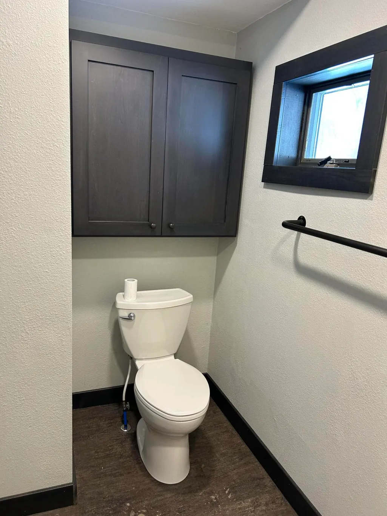
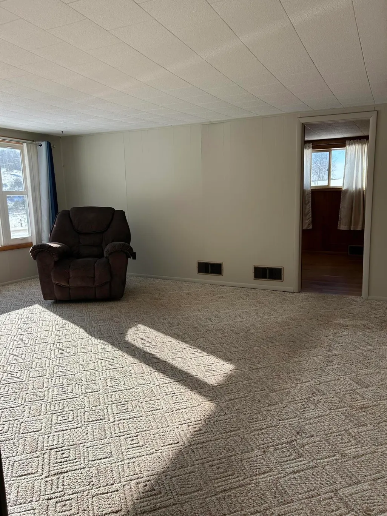
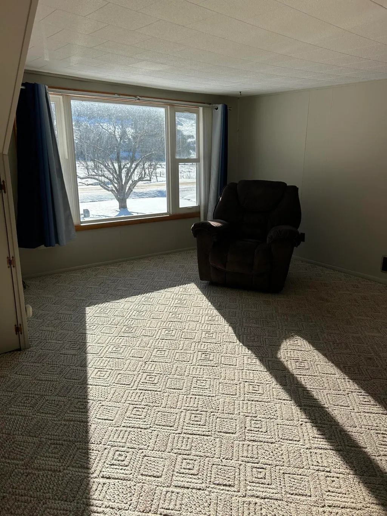
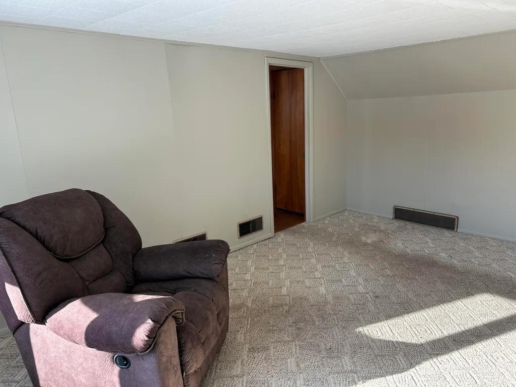
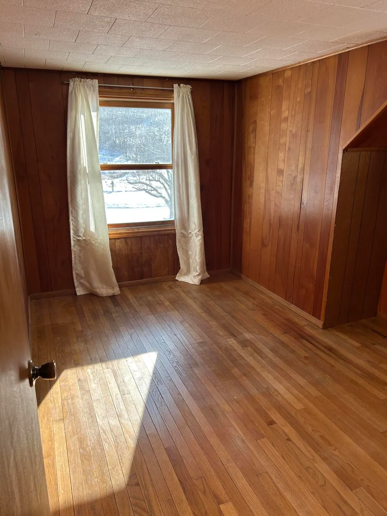
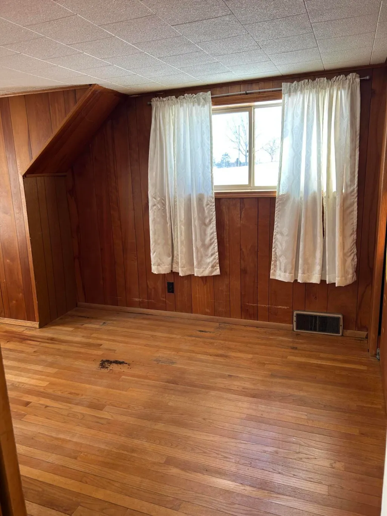
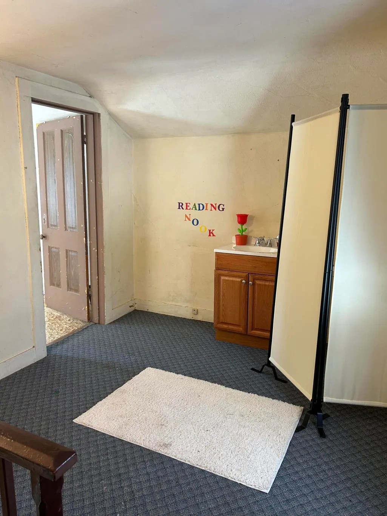
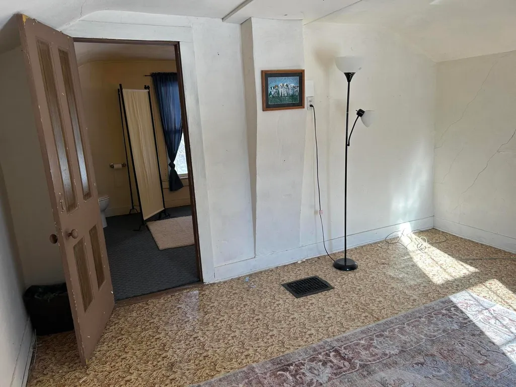
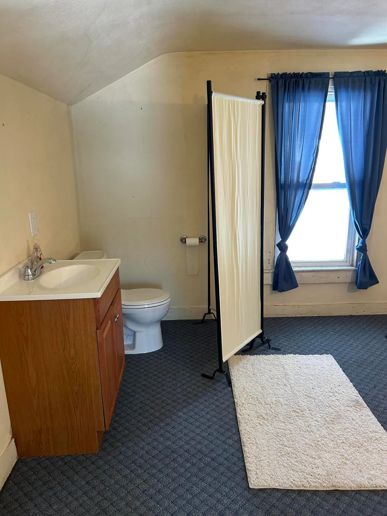
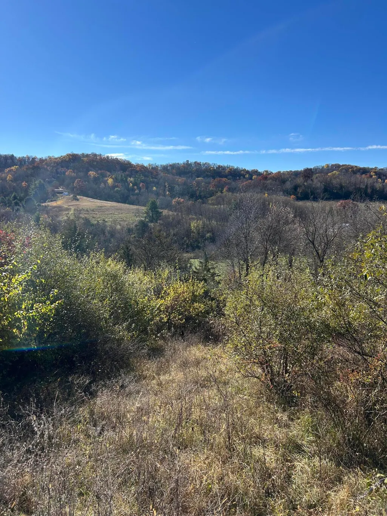
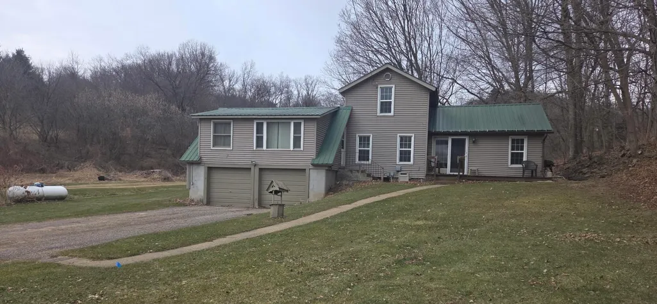
Nestled in the scenic Driftless Area just 10 minutes north of Richland Center, this charming country property offers privacy, views, and recreation on 12 mostly wooded acres. The older 3-bedroom, 1.5-bath home features an updated kitchen and full bathroom, main-floor laundry, newer AC and hot water heater, and a two-car attached garage. A peaceful natural spring winds through the property, creating a picturesque setting ideal for wildlife and excellent deer hunting. A new trail cut through the woods for the big buck hunting on the ridge in the back yard. All appliances are included, along with a new well. A playhouse adds extra charm to this beautiful rural retreat.
| Elementary School | Middle School | High School |
|---|---|---|
| Richland Elementary School | Richland Middle School | Richland Center High School |
| Price History | |
|---|---|
| 1/21/2026 | Listed $364,900 |
| 4/3/2026 | 11$324,900 |
| 4/26/2026 | 8$299,900 |
| 5/26/2026 | 4$289,900 |
| 6/23/2026 | 4$279,900 |
| 8/2/2026 | 4$269,900 |
| 9/4/2026 | 4$259,900 |
General Features
| Garage | Access to Basement,Built-in under Home |
|---|---|
| Zoning | Ag-Res |
| Number of Garage Spaces | 2.00 |
| Full Baths | 1 |
| Half Baths | 1 |
| Accessibility | Bedroom on Main Level,Full Bath on Main Level,Grab Bars in Bath,Laundry on Main Level,Level Drive |
| Style | 2 Story |
| County | Richland |
| Property Type | A |
| Tax Year | 2025 |
| Directions | Hwy 80 N. Richland Center. Right on CTH D,right on CTH DD to property |
| High School | Richland Center |
| City | Rockbridge |
| Taxes | 3802.00 |
| School District | Richland |
| Elementary School | Richland |
| Middle School | Richland |
Interior Features
| Heating Fuel | Propane Gas |
|---|---|
| Basement | Partial,Stone |
| Misc. Interior | High Speed Internet,Walk-thru Bedroom |
| Total Bedrooms | 3 |
| Appliances Included | Disposal,Dryer,Microwave,Oven,Range,Refrigerator,Washer,Water Softener Rented |
| Total Rooms | 7 |
| Bath Description | Shower Over Tub |
| Half Baths Main | 0.00 |
| Full Baths Main | 1.00 |
| Full Baths Upper | 0.00 |
| Half Baths Upper | 1.00 |
| Heating/Cooling Type | Central Air,Forced Air |
Exterior Features
| Lot Description | Rural,Wooded |
|---|---|
| Architecture | Other |
| Exterior | Low Maintenance Trim,Vinyl |
| Garage Type | Attached |
| Driveway | Paved |
| Misc. Exterior | Above Ground Pool,Deck,Horse Allowed |
| Body of Water | Natural Spring |
| Water Features | Creek |
| Flood Plan | No |
| Outbuildings | Storage Shed |
| Lot Size | PART OF THE SOUTHEAST QUA |
| Est. Waterfront Feet | 200.00 |
| Water/Waste | Septic System |
Amenities
- Foreclosure
- Views
- Short Sale
- New Construction
- Adult 55+
- Lease To Own
- No HOA Fees
- Furnished
- Primary On Main
- Air Conditioning
- Seller Finance
- Green
- Fixer Upper
- Horse
- Golf
- Fireplace
- Deck
- Garage
- Basement
- Pool
Property vs Single Family Average in 53581
Price
Taxes
Visits
 Metro MLS - Milwaukee Data provided by Metro MLS. All information deemed reliable but not guaranteed. All properties are subject to prior sale, change or withdrawal. Neither listing broker(s) or information provider(s) shall be responsible for any typographical errors, misinformation, misprints and shall be held totally harmless. IDX information is provided exclusively for consumers personal, non-commercial use and that it may not be used for any purpose other than to identify prospective properties consumers may be interested in purchasing. The data relating to real estate for sale on this website comes in part from the Internet Data Exchange program of the Multiple Listing Service. Information is supplied by seller and other third parties and has not been verified. Real estate listings held by brokerage firms other than Realty Executives Integrity may be marked with the Internet Data Exchange logo and detailed information about those properties will include the name of the listing broker(s) when required by the MLS. Copyright ©2026 - Multiple Listing Service, Inc. - All rights reserved.
Last Updated: September 12, 2026 4:47 PM UTC
Metro MLS - Milwaukee Data provided by Metro MLS. All information deemed reliable but not guaranteed. All properties are subject to prior sale, change or withdrawal. Neither listing broker(s) or information provider(s) shall be responsible for any typographical errors, misinformation, misprints and shall be held totally harmless. IDX information is provided exclusively for consumers personal, non-commercial use and that it may not be used for any purpose other than to identify prospective properties consumers may be interested in purchasing. The data relating to real estate for sale on this website comes in part from the Internet Data Exchange program of the Multiple Listing Service. Information is supplied by seller and other third parties and has not been verified. Real estate listings held by brokerage firms other than Realty Executives Integrity may be marked with the Internet Data Exchange logo and detailed information about those properties will include the name of the listing broker(s) when required by the MLS. Copyright ©2026 - Multiple Listing Service, Inc. - All rights reserved.
Last Updated: September 12, 2026 4:47 PM UTC
