
Sold: Aug 18, 2026
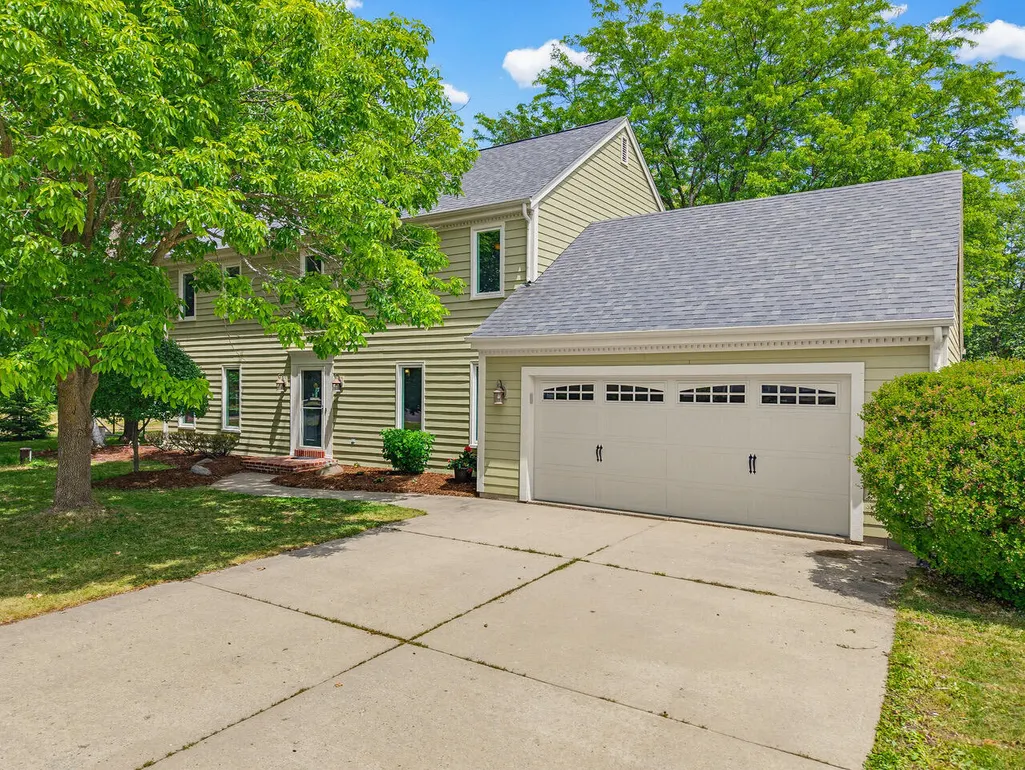
Address
112 N Meadowside Ct, Summit, WI
Price
$ 627,000
Property Attributes
- MLS#1965179
- TypeSingle Family
- Listing Status Sold
- CountyWAUKESHA
- CitySummit
- NeighborhoodWaterville Ridge
- Zip53066
- StyleColonial
- Year Built1992
- Taxes$ 5127
- Price$ 627,000
- Bedrooms3
- Full Bathrooms2
- Half Bathrooms1
- Sqr Footage2286
- Lot Size0.73 Acres
Data Source:
Metro MLS
Property Description
Beautifully maintained 3-bedroom, 2.5-bath traditional colonial situated on a sizable lot backing to peaceful common shared land with scenic walking trails. This inviting home features a stunning kitchen with granite countertops, a large center island, stainless steel appliances, and ample cabinet space. The warm and welcoming living room offers a natural fireplace, while the formal dining room is perfect for gatherings and entertaining. Spacious primary suite includes walk-in closets and a relaxing whirlpool tub. Additional updates include new carpet and partial siding replacement with durable Hardie Plank. Lower level awaits your finishing ideas for future living space, rec room, or home office. Neighborhood amenities include multipurpose courts and charming fruit tree orchards.
| Price History |
|---|
General Features
| Middle School | Kettle Moraine |
|---|---|
| Tax Year | 2025 |
| Taxes | 5127.00 |
| Year Built | 1992 |
| Accessibility | Laundry on Main Level |
| Close Price | 627000.00 |
| Type | Association,Subdivision |
| Number of Garage Spaces | 2.50 |
| Zoning | Residential |
| School District | Kettle Moraine |
| Garage | Electric Door Opener |
| Style | 2 Story |
| Full Baths | 2 |
| Directions | I94 to HWY P (N Sawyer Road),South to Greens Rd,East to Waterville Rd,South to Waterside Rd,West to Meadowside Ct. |
| Property Type | A |
| County | Waukesha |
| City | Summit |
| High School | Kettle Moraine |
| Branded Virtual Tour | https://www.zillow.com/view-imx/df4fe980-ed0c-48a2-9728-5b25a03c3ce8?initialViewType=pano |
| Subdivision | Waterville Ridge |
| Selling Member Name | Chelsea Rosenheimer |
| Half Baths | 1 |
Interior Features
| Total Bedrooms | 3 |
|---|---|
| Half Baths Upper | 0.00 |
| Full Baths Main | 0.00 |
| Full Baths Upper | 2.00 |
| Half Baths Main | 1.00 |
| Basement | Full,Poured Concrete,Sump Pump |
| Bath Description | At least one Bathtub,Ceramic Tile,Jetted Tub,MBR Bath Separate Tub,MBR Bath Walk-in Shower,Off MBR,Shower Over Tub |
| Half Baths Lower | 0.00 |
| Full Baths Lower | 0.00 |
| Total Rooms | 7 |
| Heating/Cooling Type | Central Air,Forced Air |
| Heating Fuel | Natural Gas |
| Appliances Included | Dishwasher,Disposal,Dryer,Microwave,Other,Oven,Refrigerator,Washer,Water Softener Owned |
| Misc. Interior | Cable TV Available,High Speed Internet,Kitchen Island,Natural Fireplace,Pantry,Walk-In Closet(s),Wood Floors |
Exterior Features
| Flood Plan | No |
|---|---|
| Garage Type | Attached |
| Misc. Exterior | Deck,Patio |
| Water/Waste | Private Well,Septic System |
| Architecture | Colonial |
| Lot Description | Corner Lot,Fenced Yard |
| Street Name | Meadowside |
| Driveway | Paved |
| Exterior | Fiber Cement,Wood |
Amenities
- Foreclosure
- Views
- Short Sale
- New Construction
- Adult 55+
- Lease To Own
- No HOA Fees
- Furnished
- Primary On Main
- Air Conditioning
- Seller Finance
- Green
- Fixer Upper
- Horse
- Golf
- Fireplace
- Deck
- Garage
- Basement
- Pool
Property vs Single Family Average in 53066
Price
Taxes
Year Built
 Metro MLS - Milwaukee Data provided by Metro MLS. All information deemed reliable but not guaranteed. All properties are subject to prior sale, change or withdrawal. Neither listing broker(s) or information provider(s) shall be responsible for any typographical errors, misinformation, misprints and shall be held totally harmless. IDX information is provided exclusively for consumers personal, non-commercial use and that it may not be used for any purpose other than to identify prospective properties consumers may be interested in purchasing. The data relating to real estate for sale on this website comes in part from the Internet Data Exchange program of the Multiple Listing Service. Information is supplied by seller and other third parties and has not been verified. Real estate listings held by brokerage firms other than Realty Executives Integrity may be marked with the Internet Data Exchange logo and detailed information about those properties will include the name of the listing broker(s) when required by the MLS. Copyright ©2026 - Multiple Listing Service, Inc. - All rights reserved.
Last Updated: September 25, 2026 6:15 PM UTC
Metro MLS - Milwaukee Data provided by Metro MLS. All information deemed reliable but not guaranteed. All properties are subject to prior sale, change or withdrawal. Neither listing broker(s) or information provider(s) shall be responsible for any typographical errors, misinformation, misprints and shall be held totally harmless. IDX information is provided exclusively for consumers personal, non-commercial use and that it may not be used for any purpose other than to identify prospective properties consumers may be interested in purchasing. The data relating to real estate for sale on this website comes in part from the Internet Data Exchange program of the Multiple Listing Service. Information is supplied by seller and other third parties and has not been verified. Real estate listings held by brokerage firms other than Realty Executives Integrity may be marked with the Internet Data Exchange logo and detailed information about those properties will include the name of the listing broker(s) when required by the MLS. Copyright ©2026 - Multiple Listing Service, Inc. - All rights reserved.
Last Updated: September 25, 2026 6:15 PM UTC
